Roof Decking: What Is Under Your Shingles and When It Needs Replacing
· 8 min read · By American Sons Professionals, NJ HIC #13VH09666100
Short answer
Roof decking, also called sheathing, is the layer of plywood, OSB or wood boards nailed to the rafters. It is what the underlayment and shingles are fastened to. It needs replacing wherever it is soft, rotted, delaminated, too thin, or too gapped to hold roofing nails, and that is almost always discovered during the tear-off of a roof replacement.
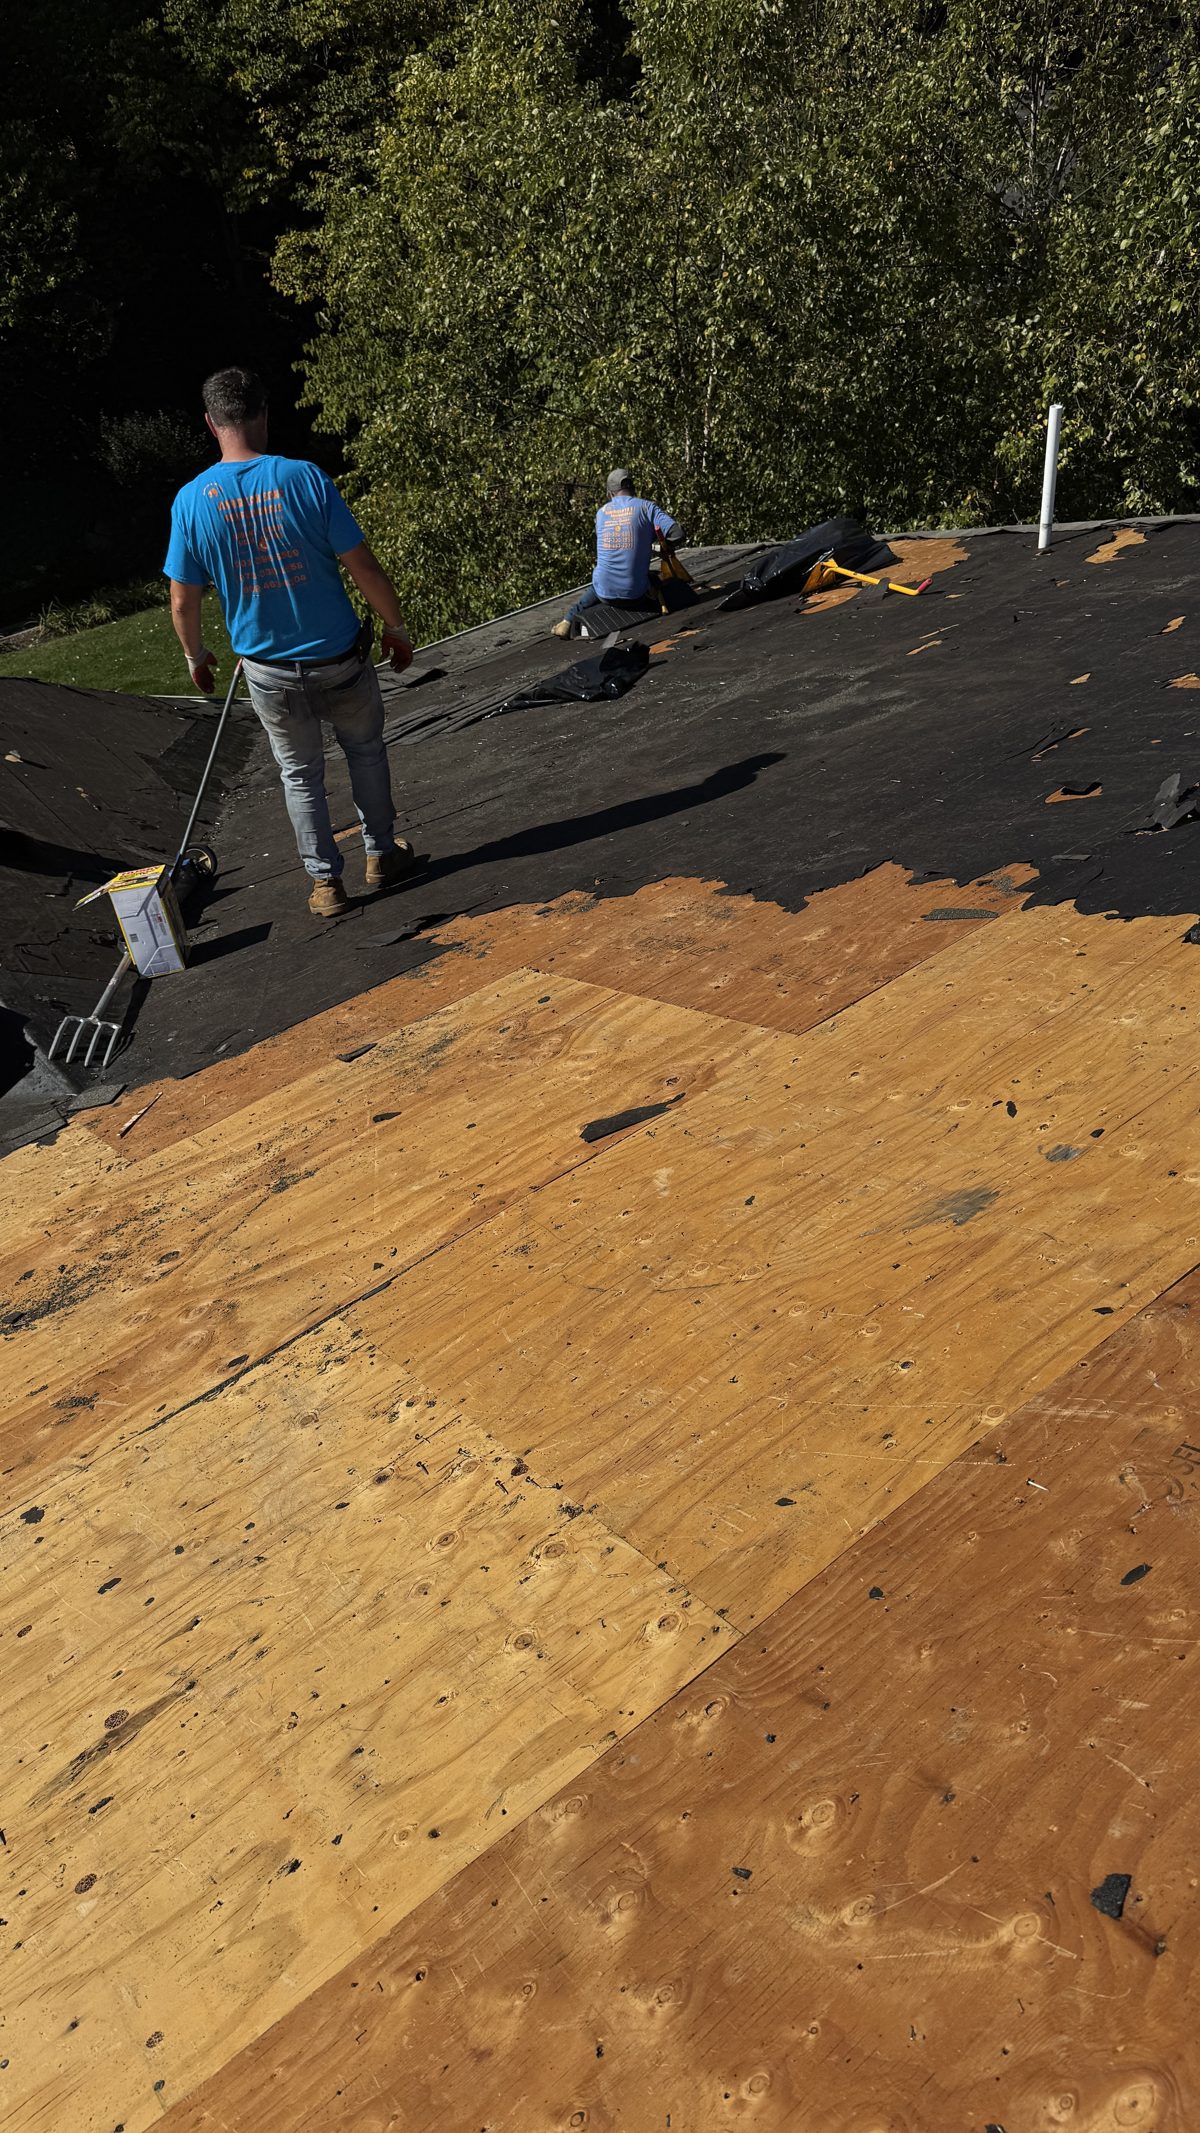
What roof decking is
A shingle roof is a stack of layers. From the top down: shingles, underlayment (plus ice and water barrier at the edges and valleys), then the deck, then the rafters or trusses. The deck is the only solid, continuous surface in that stack. Every shingle is held on by nails driven into it, so a roof is only as strong as the wood under it.
From the ground you never see the deck. From the attic you see its underside. The only time anyone sees its top surface is when the old roof is torn off.
The three kinds of decking on New Jersey homes
Plywood
Cross-laminated wood veneers glued into sheets, usually 4 by 8 feet. Plywood is the most common deck on homes built from the postwar decades onward. It holds nails well and tolerates brief wetting, but repeated leaks can make the veneers separate (delaminate) and go soft.
OSB (oriented strand board)
Wood strands pressed and glued into sheets. OSB is widely used in newer construction and in replacement decking. It performs well when dry; when it stays wet, the edges can swell and the board can lose strength.
Board or plank sheathing
Individual wood boards nailed across the rafters. Common on older homes built before panel sheathing was standard. Solid boards can be a sound deck, but they shrink and split over time, and the gaps between them matter. Some very old roofs that originally carried wood shakes have spaced (skip) sheathing, with open gaps between boards on purpose.
Minimum deck requirements for asphalt shingles
Shingle manufacturers publish what their products can be installed over. GAF's technical bulletin on appropriate substrates for asphalt shingles sets these minimums:
- Plywood or OSB: at least 3/8 inch thick, exterior rated.
- Existing board decks: must be smooth and sound, with gaps between boards no wider than 1/4 inch. Wider gaps need an approved deck installed over the boards.
- Spaced or skip sheathing: not recommended as a base for shingles. It needs a solid deck installed over it.
Those are minimums. Many contractors use thicker panels for replacement sections because a stiffer deck holds nails better and stays flatter between rafters.
Nails are the other half of the equation. The International Residential Code, which New Jersey adopts for one- and two-family homes, requires asphalt shingle nails to penetrate at least 3/4 inch into the roof sheathing, or go completely through it where the sheathing is thinner than that (IRC R905.2.5). Wood that is soft, rotted or crumbling cannot grip those nails, and shingles nailed into it are the ones that lift and blow off in a storm.
Signs your roof deck may be damaged
From the attic
- Dark staining or water marks on the underside of the sheathing, especially around chimneys, vent pipes and in valleys.
- Daylight coming through anywhere other than a ridge vent.
- Sagging between rafters, or panels that look wavy or swollen at the edges.
- Wet or matted insulation, or frost on the underside of the deck in winter, which points to moisture and ventilation problems.
From outside
- A roofline that dips or waves instead of running straight.
- Shingles that look lumpy, or areas that feel soft or bouncy underfoot (leave that test to a roofer; do not walk a roof you think is damaged).
- Repeated leaks in the same spot, which usually means the wood under that spot has been wet many times.
How decking is handled during a roof replacement
- 1Tear off down to the wood. Old shingles and old underlayment both come off so the full deck is visible.
- 2Walk and inspect the deck. The crew checks every section for soft spots, rot, delamination, swollen edges and old leak damage, paying extra attention around chimneys, pipes, valleys and eaves.
- 3Cut out what is bad. Damaged sheathing is cut back to the centers of the rafters so the new piece has solid framing to nail to.
- 4Install new panels correctly. Replacement plywood or OSB is laid with seams staggered and a small gap at panel edges so the wood can expand without buckling. The APA (the engineered wood association) recommends a 1/8-inch gap at panel ends and edges unless the manufacturer says otherwise.
- 5Re-nail and check the rest. Loose sheathing is re-secured, and old nails sticking up are pulled or driven so the new underlayment lies flat.
- 6Only then, dry it in. Ice and water barrier and underlayment go down over a deck that is sound everywhere.
Spot replacement is normal and expected on older homes. A full re-deck is called for when the existing deck fails across the board: widespread rot, board sheathing with gaps wider than 1/4 inch, or spaced sheathing under an old shingle roof.
Questions to ask your contractor about decking
- Does the estimate include a full tear-off, or are you laying over the existing roof? (A layover hides the deck completely.)
- How is replacement decking priced, per sheet or per job, and is any included in the estimate?
- What thickness and type of panel will you use for replacements?
- Will you tell me what you find before the deck is covered?
- What is your New Jersey Home Improvement Contractor registration number?
A contractor who explains deck repair up front is one who intends to look at the deck. That is the whole point of a tear-off.
Frequently asked questions
What is roof decking?
Roof decking, or sheathing, is the plywood, OSB or wood board layer fastened to the rafters. Underlayment and shingles are installed on top of it, and the shingle nails are driven into it.
How do I know if my roof decking needs to be replaced?
Signs include water stains or dark spots on the underside of the sheathing in the attic, daylight showing through, sagging between rafters, swollen or delaminated panels, and a wavy roofline. Most deck damage is confirmed during the tear-off, when the wood can be seen and walked.
Is it normal to replace some decking during a roof replacement?
Yes. On older homes it is common to replace some sheets around chimneys, vent pipes, valleys and eaves, where leaks tend to start. A full re-deck is needed only when damage or gaps are widespread.
What is the minimum plywood thickness for a shingle roof?
GAF lists 3/8-inch exterior-rated plywood or OSB as the minimum deck for its asphalt shingles. Many contractors use thicker panels for replacement sections for added stiffness and nail holding.
Can shingles go over old board sheathing?
Yes, if the boards are smooth and sound and the gaps between them are no more than 1/4 inch, according to GAF. Wider gaps, or spaced sheathing from an old wood shake roof, need a solid deck installed over them first.
Can a contractor see deck damage before tearing off the roof?
Partly. Attic stains, sagging and soft spots underfoot give strong clues, but the full extent of damage is only visible once the old shingles and underlayment are removed.